4800 Osage Drive
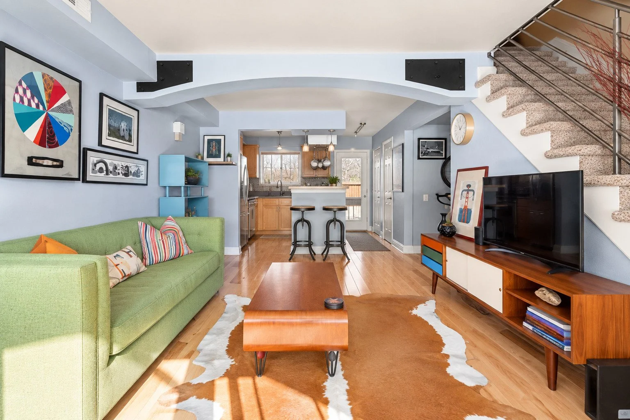
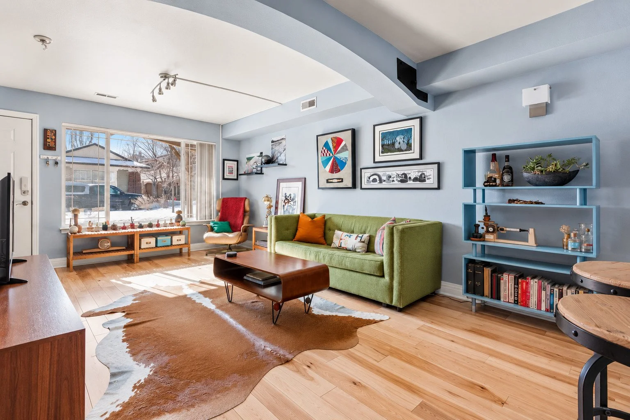
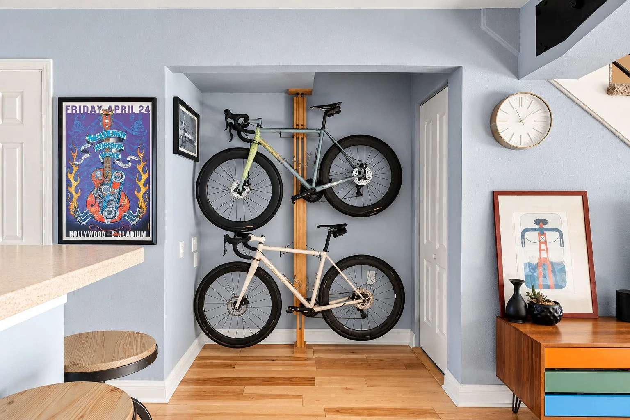
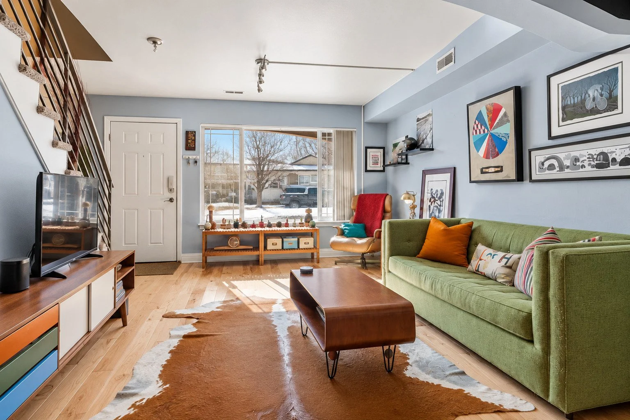
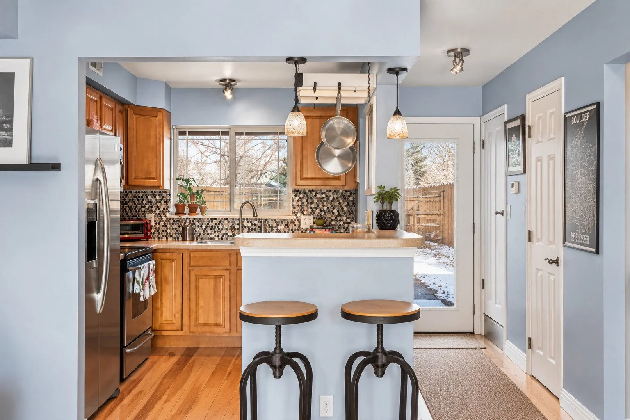
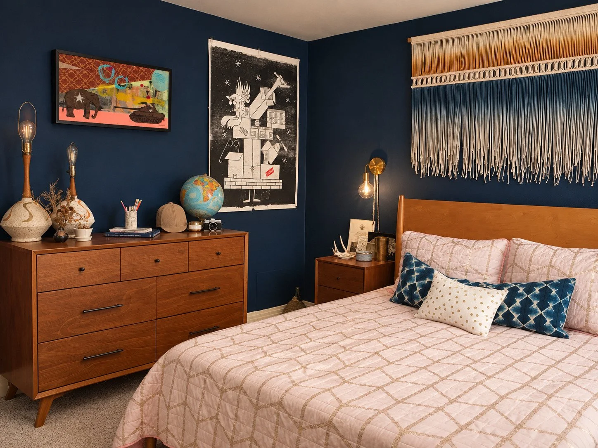
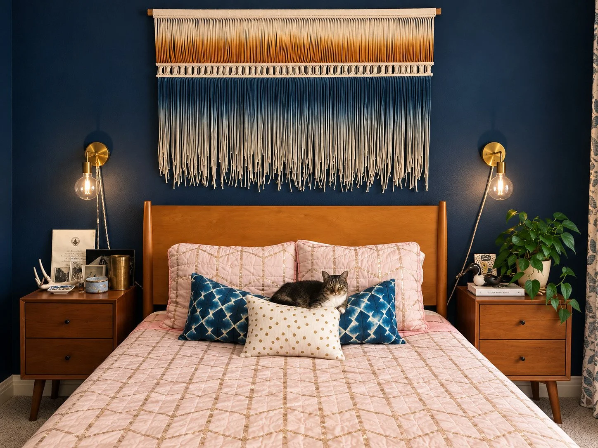
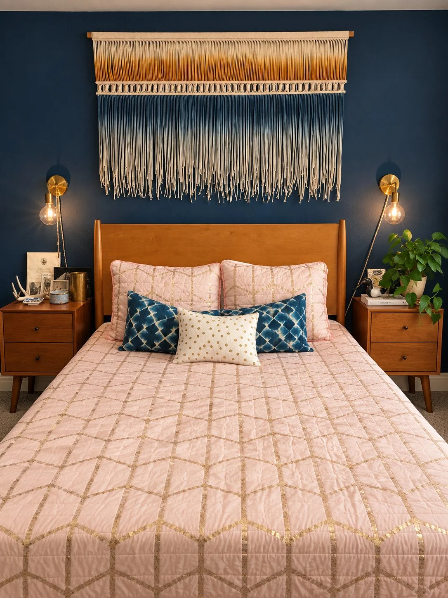
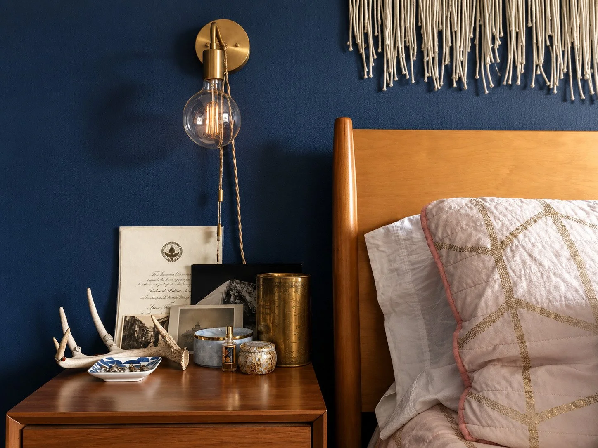
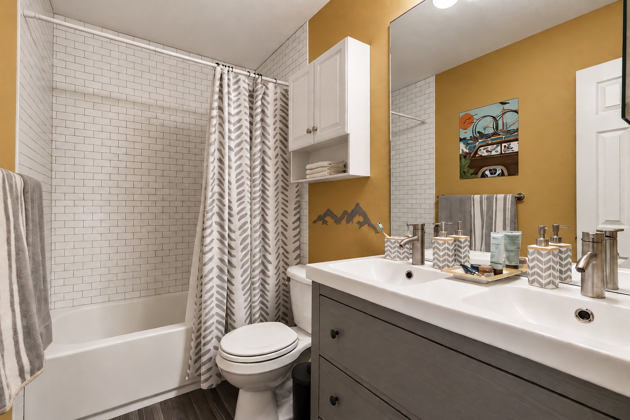
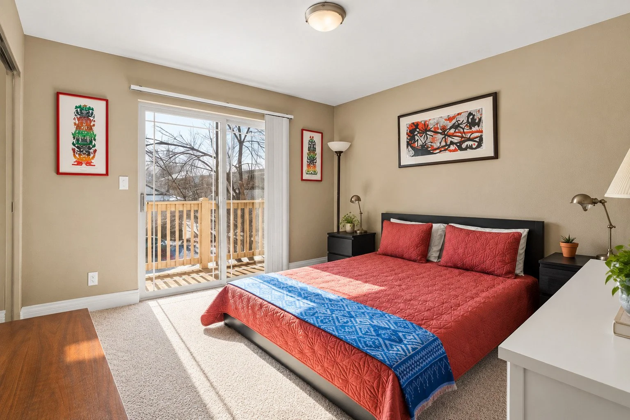
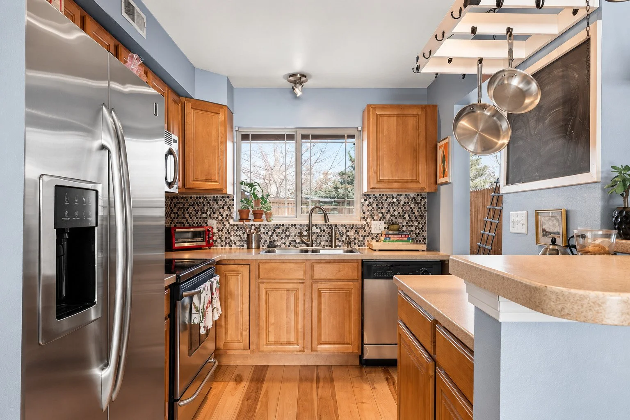
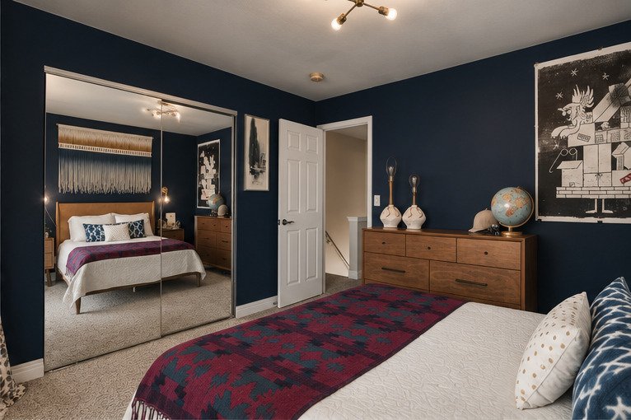
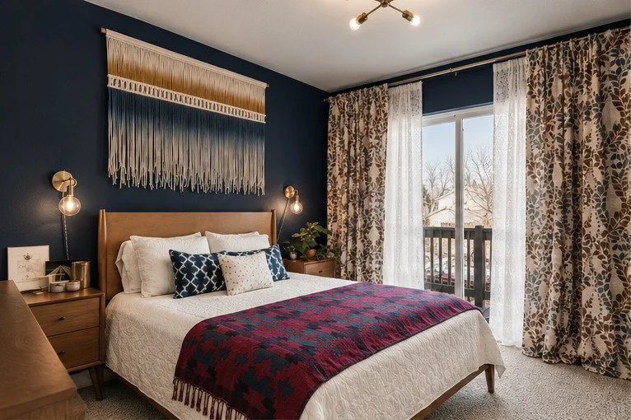
This townhome in Boulder, Colorado was built in 1984 with condo wide renovations in 2005 that created a cookie cutter feel to each unit. The clients wanted to make sure that their unique touch came to this unit, especially their artwork and love of color (in addition to their bikes, which became a visual focal-point of the living room). Since they did not entertain, we decided to forego a formal dining area to maximize the living room space and create a nice sense of scale. I leaned into the maximalism of all their unique belongings, trying to display as many as possible. A custom penny-tile went into the kitchen for some visual pop. Upstairs, the master bedroom is an understated retreat where both people and cats loved to spend time. A large, full width set of window treatments created a feel of wall-to-wall windows in a room with, in reality, just a sliding glass door. The glass doors of the closet also helped create a feeling of endless space in a relatively small footprint.